

What this guide covers
Property owners and managers researching ADA parking requirements are often looking for a starting framework, not a substitute for a project-specific compliance review. This guide covers the main categories of requirements typically involved.
What is ADA parking?
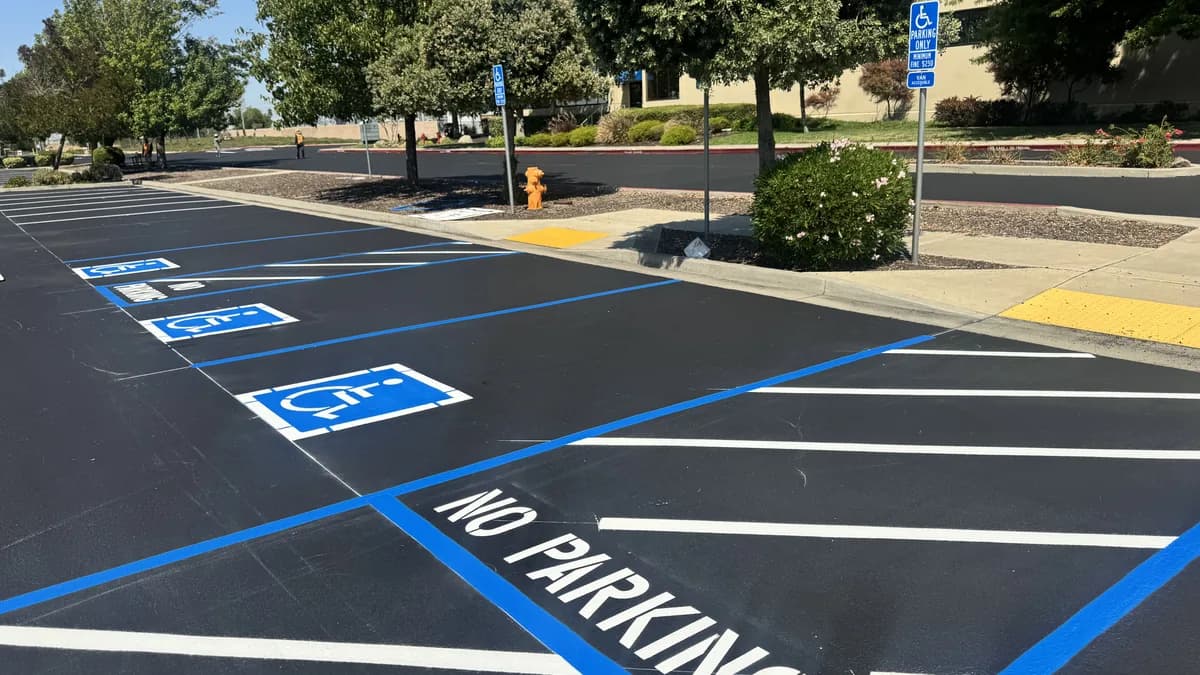
ADA parking is the accessible parking a property is required to provide under the Americans with Disabilities Act — stalls sized and located so someone using a wheelchair, walker, or vehicle lift can park and reach the building. The term covers a connected set of requirements rather than a single stall type: how many accessible spaces a lot needs, how wide those spaces and their access aisles must be, how flat the surface has to be, what signs identify them, and how the space connects to an accessible entrance.
The phrase is often used loosely to mean just the blue-striped stall. That is the most visible part, but a stall can be painted correctly and still fall short if its slope, its signage, or its route to the door does not meet the standard.
Everything below is the federal baseline from the 2010 ADA Standards for Accessible Design, with the section numbers named so you can check any figure at source. The Department of Justice publishes a plain-language summary of the parking rules at ada.gov/topics/parking, and the U.S. Access Board — which writes the underlying guidelines — publishes a fuller walkthrough as Chapter 5: Parking Spaces. Where your state or city is stricter, the stricter rule governs.
Accessible stall count
The number of required accessible stalls scales with the total number of spaces in each parking facility. Section 208.2 of the 2010 Standards sets the scoping table below: it begins with one accessible space for a facility of 1 through 25 total spaces and steps up from there. Section 208.2.4 adds the van rule — at least one of every six required accessible spaces, or fraction of six, must be van accessible, and those van spaces are counted inside the required total rather than added to it.
The count is calculated per parking facility, not per property. A site with two separate lots is scoped twice, which usually produces a higher total than treating the whole site as one facility. Medical outpatient (§208.2.1), rehabilitation and outpatient physical therapy (§208.2.2) and residential facilities (§208.2.3) carry their own ratios, so confirm the facility type before applying the general table.
| Total spaces in the parking facility | Minimum accessible spaces | Of those, van accessible |
|---|---|---|
| 1–25 | 1 | 1 |
| 26–50 | 2 | 1 |
| 51–75 | 3 | 1 |
| 76–100 | 4 | 1 |
| 101–150 | 5 | 1 |
| 151–200 | 6 | 1 |
| 201–300 | 7 | 2 |
| 301–400 | 8 | 2 |
| 401–500 | 9 | 2 |
| 501–1,000 | 2% of the total, rounded up | 1 per 6 required spaces, rounded up |
| 1,001 and over | 20, plus 1 for each 100 (or fraction) over 1,000 | 1 per 6 required spaces, rounded up |
Source: 2010 ADA Standards for Accessible Design, Table 208.2, with the van ratio from §208.2.4. Two things surprise people: the requirement steps from 9 to 11 at 501 spaces, because 501–1,000 switches from a fixed bracket to two percent of the total — that discontinuity is in the standard — and every bracket through 200 spaces needs only one van space, because one in six of one through six is one. To apply this to a real count, use the ADA parking space calculator, which runs the same rule and compares it against the spaces the lot already has.
Knowing how many you need is the first question. The rest of this guide covers what each of those spaces has to look like — width, aisle, slope, sign, and the route to the door — because a lot can have the right count and still fail on every one of them.
Access aisles and van-accessible stalls
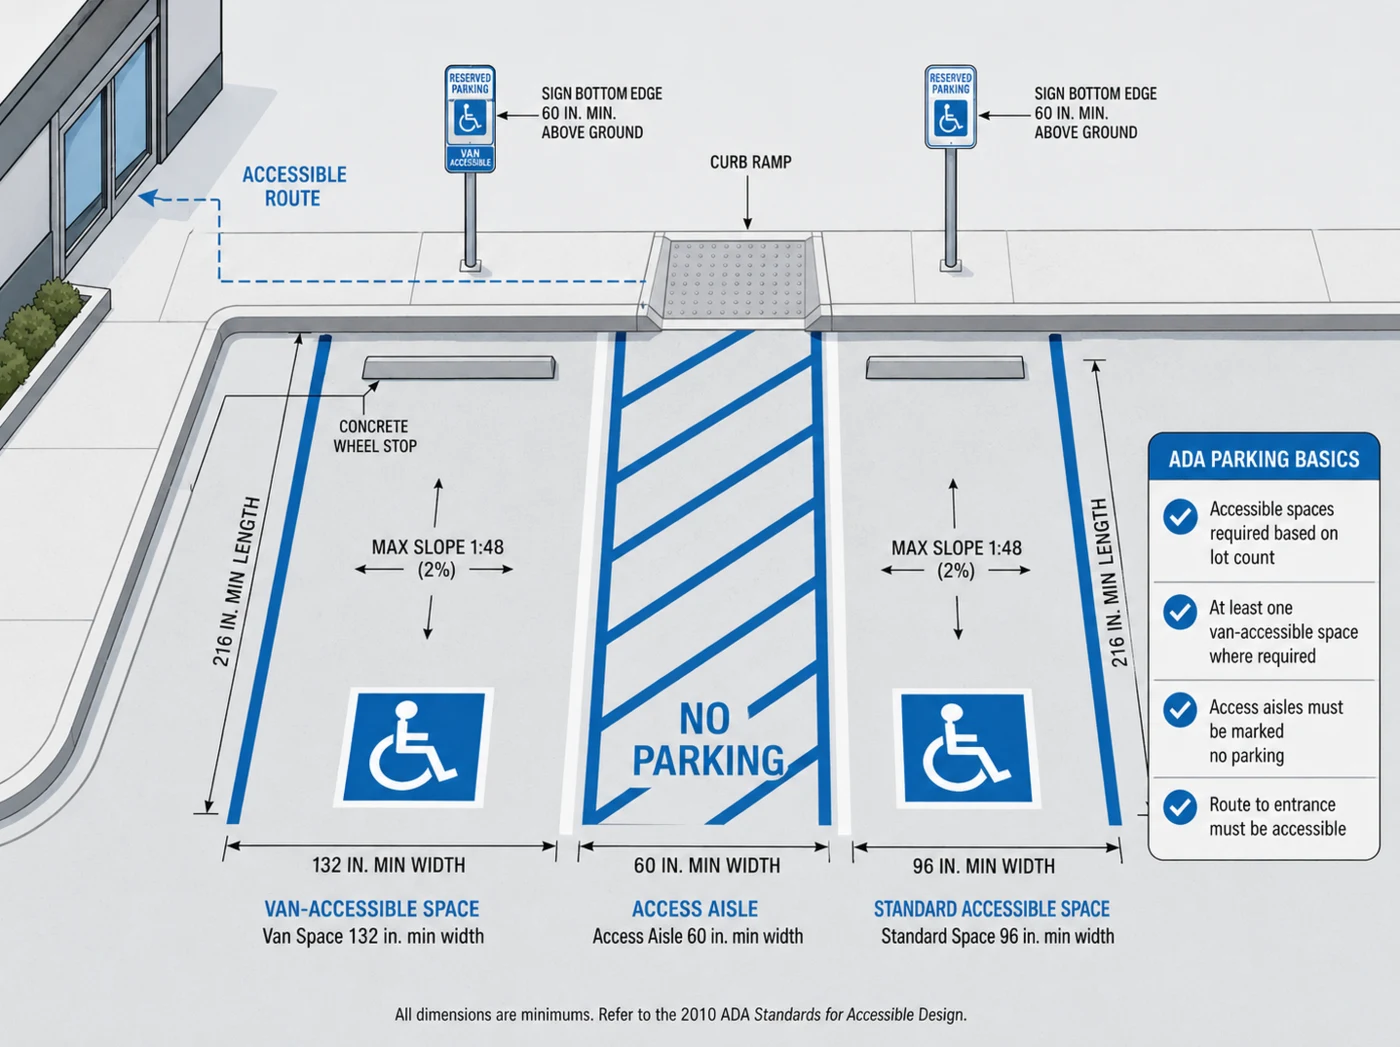
Accessible stalls require an adjacent access aisle wide enough for a wheelchair user or van-mounted lift to maneuver. Under §502.2 a car-accessible space is at least 96 inches wide, and §502.3 puts the access aisle at 60 inches minimum. A van-accessible space is at least 132 inches wide with that 60-inch aisle, or — under the exception to §502.2 — at least 96 inches wide where the aisle is widened to 96 inches.
Section 502.3 also governs how the aisle behaves: it must adjoin an accessible route, run the full length of the space, stay level, and be marked so it is not used for parking. Two spaces can share one aisle in qualifying layouts, and angled van spaces require the aisle on the passenger side. Section 502.5 requires 98 inches of vertical clearance at van spaces, their access aisles, and the vehicular route serving them, which matters most in garages and covered parking. For how these widths compare with the standard stalls around them, see parking space dimensions.
The two federal van configurations reach the same total footprint from different directions: a 132-inch space with a 60-inch aisle, or a 96-inch space with a 96-inch aisle. Either way the pair occupies about 16 feet. It is worth being clear about which element is doing the work — a side-mounted ramp or lift deploys into the aisle, so the wider aisle, not the wider stall, is what makes a space van accessible.
Vertical clearance is the quiet failure in parking structures. Sprinkler pipes, ducts, and light fixtures get added after construction and drop clearance below the requirement without anyone noticing until it is measured.
Slope requirements
Under §502.4 accessible stalls and access aisles cannot slope more than 1:48 — roughly 2.08 percent — in any direction, and the surface must be firm, stable, and slip resistant. This is one of the more commonly overlooked requirements on existing lots, since original grading was rarely designed with this constraint in mind.
It is also the requirement paint cannot fix. Correcting an out-of-tolerance stall usually means grading, asphalt, or concrete work rather than restriping.
Slope is worth re-measuring rather than assuming. It applies to running slope, cross slope, and the diagonal combination of the two, and settled or cracked pavement can move a lot that was compliant when built quietly out of tolerance over time.
Signage requirements
Section 502.6 requires a sign displaying the International Symbol of Accessibility, mounted at least 60 inches above the ground measured to the bottom of the sign, so it remains visible when a vehicle occupies the space. Van-accessible spaces additionally require a "van accessible" designation.
The scoping exception is in §216.5: a facility with four or fewer parking spaces, and assigned residential parking, do not require the identifying sign — the space still has to meet every dimensional rule above. State and local rules commonly add wording, tow-away notices, or posted fine amounts, and those additions are where most sign deficiencies turn up.
Path of travel and the accessible route
An accessible parking stall should connect via an accessible route — free of abrupt level changes, with curb ramps where needed — to the building's accessible entrance. This element is frequently missed when a project focuses only on the parking stalls themselves.
Section 208.3.1 requires accessible spaces to sit on the shortest accessible route to an accessible entrance, and the route has its own dimensions. It is generally at least 36 inches wide (§403.5.1) and its surface must be firm, stable, and slip resistant. Slope is the part that is usually quoted wrongly: a walking surface on an accessible route cannot run steeper than 1:20 (§403.3), and anything steeper than that is a ramp, which then has to meet §405 — including a maximum running slope of 1:12 and its own landing and handrail rules. Wheel stops and other obstructions must not intrude into the access aisle or the route.
A lot can have a correct number of correctly sized stalls and still fail here, because the route was treated as landscaping rather than as part of the accessible parking.
Where California and other jurisdictions are stricter
Federal requirements are a floor, not a ceiling. State and local codes can require more, and where they conflict the stricter requirement applies.
California is the clearest example: California Building Code Chapter 11B requires a 9-foot accessible stall against the federal 8-foot car-accessible minimum, holds slope to 2% in any direction, and adds reflectorized signage, minimum-fine text, tow-away notices, and specific surface markings. A lot designed only to the federal standard can pass a federal review and still fail a California inspection.
If your property is in California, read California ADA parking requirements before finalizing any layout.
Are there new rules for handicap parking spaces?
The 2010 ADA Standards for Accessible Design remain the current federal baseline, and the core parking provisions — counts, stall and aisle dimensions, the slope limit, signage — have not been rewritten since. Searches for new rules usually trace to something else: a state adopting a newer edition of its building code, a local ordinance adding sign or striping specifics, or enforcement activity in a region making long-standing requirements suddenly visible.
The practical implication is that a lot built to code years ago is not automatically compliant today, and not because the federal rule moved. Alterations, resurfacing, and restriping can bring current standards to bear on work that was previously left alone, and state requirements may have tightened even where the federal ones did not.
Where property owners should get help
Because requirements vary by jurisdiction, project scope, and whether work is new construction versus an alteration to an existing lot, a qualified accessibility consultant, CASp inspector, or design professional is often the right resource for a project-specific compliance determination.
Frequently asked questions
Do ADA parking requirements apply to all commercial properties?
Requirements generally apply to most commercial and public-facing properties, though specifics vary by jurisdiction, building use, and whether work is new construction or an alteration. A qualified professional can confirm what applies to your property.
What does ADA parking mean?
It refers to parking that meets the accessibility requirements of the Americans with Disabilities Act: a set number of accessible spaces for the size of the parking facility, each sized with an adjoining access aisle, kept within slope limits, identified by a sign, and connected to an accessible entrance. It is a layout standard, not just a paint color.
How many accessible parking stalls does my lot need?
Table 208.2 of the federal 2010 ADA Standards starts at one accessible space for a parking facility of 1 through 25 total spaces, reaches 9 at 500, then becomes two percent of the total from 501 to 1,000 and 20 plus one per 100 above that. Section 208.2.4 requires at least one of every six of those to be van accessible, counted inside the total rather than added to it. The full table is above. The calculation is per parking facility rather than per property, and medical, rehabilitation, and residential facilities follow separate ratios. Confirm local code for your jurisdiction.
How high does an ADA parking sign have to be?
Under the federal standard the sign is mounted at least 60 inches above the ground, measured to the bottom of the sign, so it stays visible when a vehicle is parked in the space. State and local rules may require a greater height or additional wording, and low or obscured signs are among the most common deficiencies found on existing lots.
Can existing parking lots be exempt from ADA requirements?
Some existing conditions may be treated differently than new construction, but exemptions are project- and jurisdiction-specific. This is a compliance determination best made by a qualified professional rather than assumed.
How wide does the route from the parking space to the door have to be?
Under the federal standard the accessible route is generally at least 36 inches wide with a running slope no steeper than 1:12, on a firm, stable, slip-resistant surface. Wheel stops and other obstructions must not intrude into the route or the access aisle.
Who can confirm whether my parking lot is ADA compliant?
A CASp inspector, accessibility consultant, or design professional familiar with your jurisdiction's requirements can review your property and identify specific compliance gaps. The Pavement Directory does not provide this determination.
Before you hire: The Pavement Directory does not provide legal or compliance advice. ADA and accessibility requirements vary by site, jurisdiction, and project scope. Contractors may perform striping, grading, concrete, or asphalt corrections, while CASp inspectors or accessibility consultants may be needed for compliance review. Consult qualified professionals when compliance is material.
For property owners
Looking for a pavement contractor?
Use The Pavement Directory to search asphalt, concrete, sealcoating, striping, ADA access, and pavement maintenance contractors by service and location. Always verify license, insurance, references, and written scope before hiring.
Search contractorsFor contractors
Are you a pavement contractor?
Contractors can add or claim a company profile to help property owners find pavement professionals by service, location, and specialty.